
Reconfiguration of Warehouse – Case Study
The client contacted us to reconfigure their warehouse facility because they required greater storage space and an optimised workspace for additional personnel.
The scope of works was extensive, and included:
- Dismantling of the existing mezzanine floor entire
- Closing-down the pallet racking aisles to accommodate ‘Bendi’ fork-lift trucks
- Replacing of inadequate lighting with a new, energy-efficient lighting scheme.
- Painting the production floor – approximately 1200 metres squared
- Extending the existing goods in the office.
- Sourcing and installing: new partitions, power, data, ceiling, and carpet
- Bespoke internal decorations


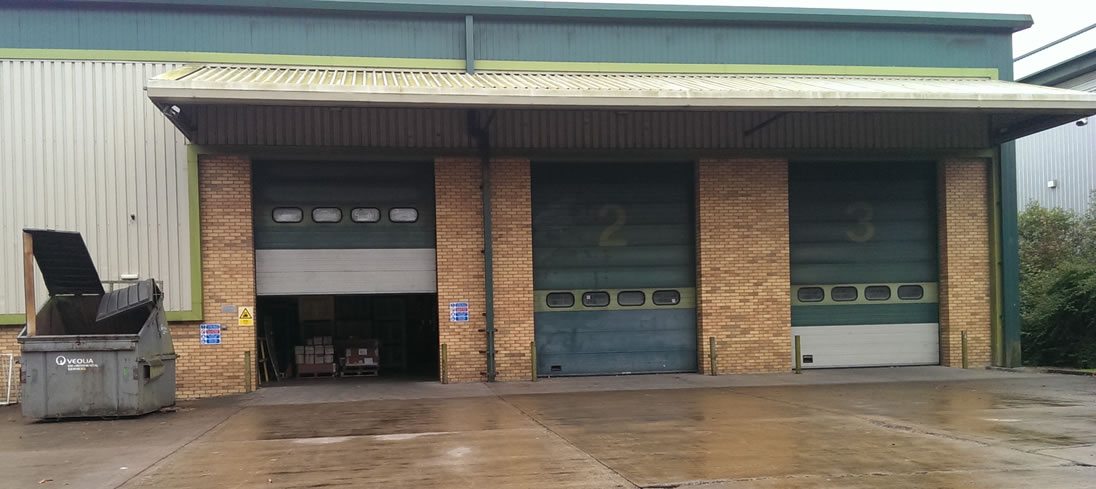


The client’s existing configuration of roller shutter doors would not work with the new upgrade. As a result Passha created a new goods-out doorway, entailing the:
- Extension to the existing canopy
- Construction of a new ramp into the building
- Creation of a new opening into the warehouse
- Installation of a new sectional overhead door
- Cladding of the doorway surround
- Construction of new brick piers to complement the existing aesthetic
The end result was a better use of space and extra capacity.


